Property
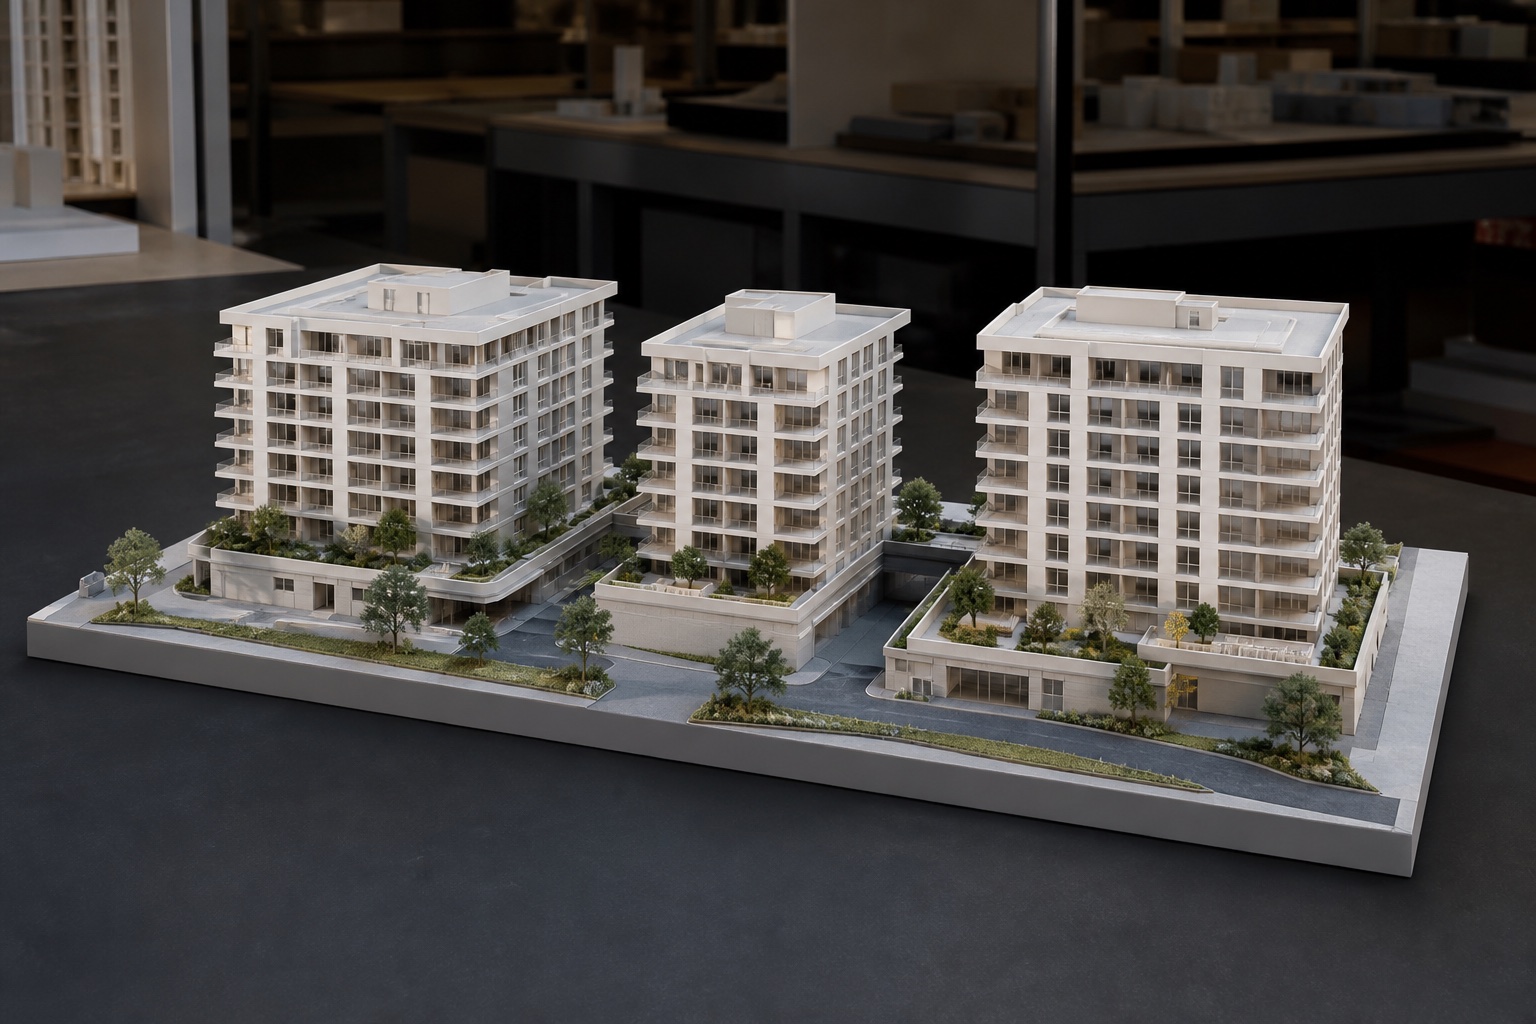
Development and site models for sales, display and stakeholder communication.

Architectural Models · Melbourne
Translate a house, property development or spatial concept into a clear physical model for presentation, discussion, display or sales communication.
The service
LINGHSI creates custom architectural models for residential projects, property developments, concept presentations and display environments. We can work from CAD, plans, drawings, renders or an existing 3D model.
Scale, level of detail, removable elements, colour and presentation base are planned around how the model will be used. The service is available to architects, developers, designers, students and individual clients.
Development and site models for sales, display and stakeholder communication.
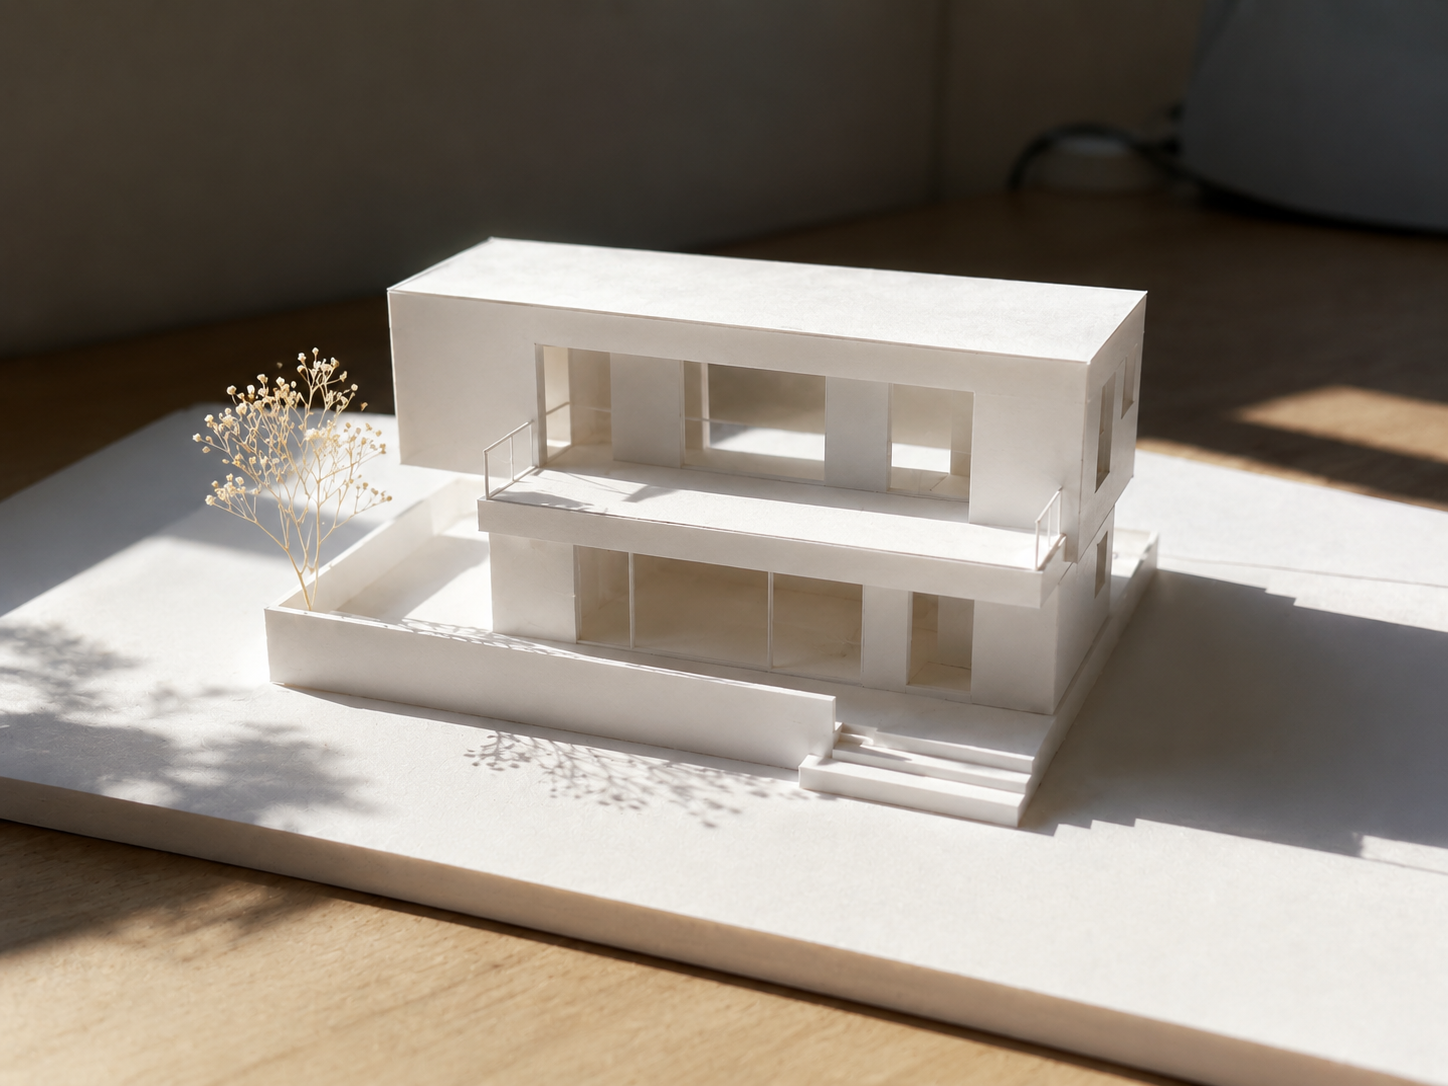
House and renovation models that make form and spatial relationships easier to read.
Physical studies for design reviews, student work and early-stage presentations.
Common applications
How it works
Send your 3D files, drawings or clear reference photos with the intended size and use.
We confirm modelling, materials, finish, timing and a tailored quote before production.
After approval and deposit, we prepare and produce your one-off custom model or development sample.